


By Zannat Jui
Across religious, philosophical, and spiritual traditions, ego is often associated with pride, separation, and the belief that one is superior to others. The story of Iblis refusing to bow before Prophet Adam is one such reminder of how arrogance can prevent humility, obedience, and self-awareness.
The lesson is not simply religious. It reflects a wider human tendency. When ego becomes dominant, it can create conflict, distance us from others, and make us believe that power gives us the right to control everything around us.

Open-to-Sky Terrace Natural Daylight, Ventilation and Connection to Greenery. Sheikh Bari-Dhaka. Work of SHATOTTO & ZANNAT JUI ARCHITECTS
In architecture, this becomes especially important.
As architects, we are trained to imagine, create, and build. Yet this very ability can sometimes lead us to believe that we are the ultimate creators. Gradually, without realising it, the profession can cultivate an inflated sense of importance. We may begin to place ourselves above our surroundings instead of recognising that we are part of them.
When ego dominates our thinking, we stop listening to the environment and lose respect for Mother Nature. Rather than working with nature, we attempt to control it. The result is architecture that often exploits and destroys the ecosystems on which it depends.
Today, however, we have an opportunity to make a different choice. We can move from ego to eco.
From domination to coexistence
This shift is more than a change in design strategy. It is a change in mindset.
It requires us to recognise that architecture should not dominate nature. It should coexist with it, learn from it, respond to it, and ultimately help regenerate it.
When industrialisation began, rapid industrial growth and the use of machines were necessary to meet society’s increasing demands. However, even after many of those needs had been met, we never stopped producing, consuming, extracting, and building.
The consequences are now visible around us.
The reality of pollution in Dhaka
In a city like Dhaka, where I live, people are constantly exposed to many forms of pollution, including noise, air, water, soil, and plastic pollution.
Urban air pollution is caused by vehicle exhaust, particularly from older diesel vehicles, brick kilns surrounding the city, construction dust, industrial emissions, open burning of waste, and seasonal transboundary pollution during winter.
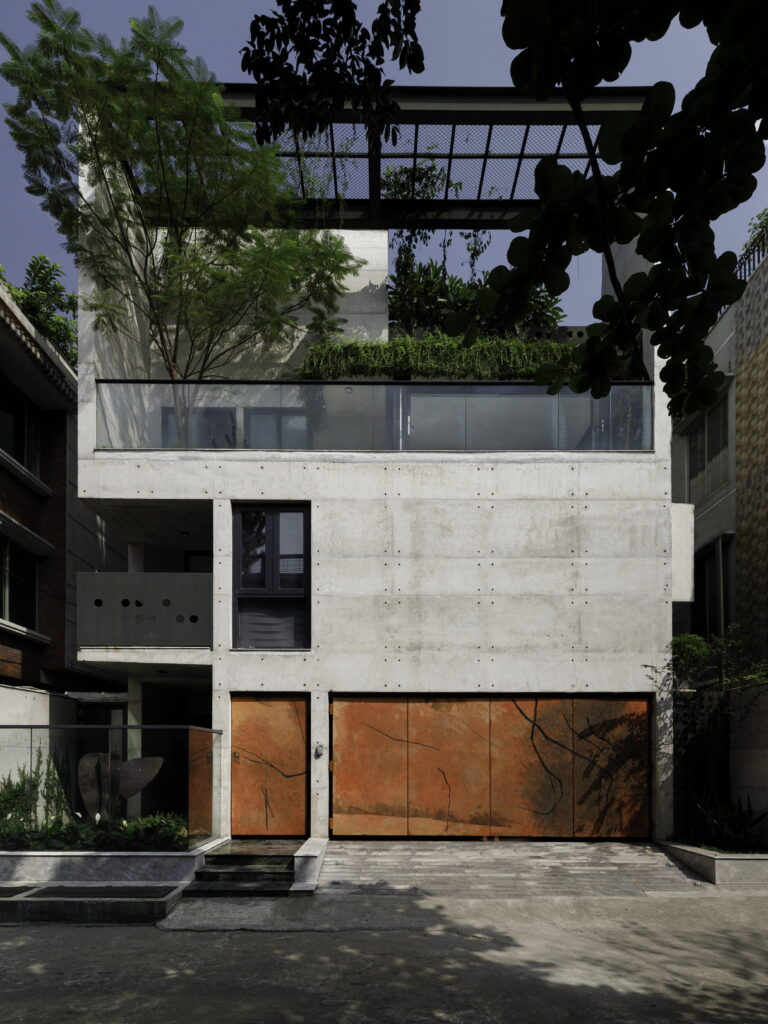
Climate-Responsive Urban Residence Thermal Mass, Deep Shading and Integrated Greenery. Omer Residence, Nikunjo, Dhaka. Work of SHATOTTO.
Equally alarming is the severe pollution of Dhaka’s rivers, including the Buriganga, Turag, Balu, Shitalakshya, and Dhaleshwari.
These polluted waterways damage aquatic ecosystems, contaminate water sources, and threaten biodiversity. Pollution has therefore become one of Dhaka’s most serious environmental and public health challenges.
In these circumstances, architects must set aside ego and design more responsibly.
What sustainable design means
But what does sustainable design, or a Net Zero Energy Building, truly mean?
To design sustainably means to design locally. It means respecting the climate, culture, materials, craftsmanship, and people of a place.
It also means understanding the wisdom of the local context before importing solutions from elsewhere. Rather than imposing a universal architectural language, sustainable design should respond to what already exists.
Ultimately, sustainable design is about celebrating local materials, empowering local craftsmanship, preserving cultural identity, and creating architecture that belongs to its place.
It is not only about reducing environmental impact. It is also about strengthening the relationship between people, nature, and the built environment.
Understanding Net Zero Energy Buildings
A Net Zero Energy Building, or NZEB, is a building that generates as much renewable energy as it consumes over the course of a year.
Its goal is to achieve an annual net energy balance of zero. This means that the total energy produced equals the total energy used.
However, a building cannot become net zero simply by adding renewable energy systems. Energy demand must first be reduced.
Energy efficiency comes first
The first priority is to minimise energy demand.
Before generating renewable energy, the building must reduce its consumption through passive design strategies, efficient planning, and high-performance building systems.
A well-designed building should require less artificial lighting, less mechanical cooling, and less energy for everyday operation.
Renewable energy generation
Once energy demand has been reduced, the remaining requirement can be supplied through renewable sources.
These may include solar photovoltaic panels, building-integrated photovoltaics, small wind turbines where appropriate, and geothermal energy systems.
The selection of technology should depend on the location, climate, scale, and financial feasibility of the project.
Achieving an annual energy balance
During sunny periods, a building may generate more electricity than it consumes and export the surplus to the power grid.
At other times, such as at night or during periods of high demand, it may import electricity from the grid.
Over an entire year, these imports and exports should balance each other, resulting in net-zero energy consumption.
A high-performance building envelope
A building envelope includes its walls, roof, windows, doors, and other external surfaces.
A well-insulated envelope, combined with high-performance glazing and carefully designed construction, can significantly reduce heat gain and lower cooling demand.
In hot and humid climates, the envelope should also respond to sunlight, rainfall, ventilation, and moisture.
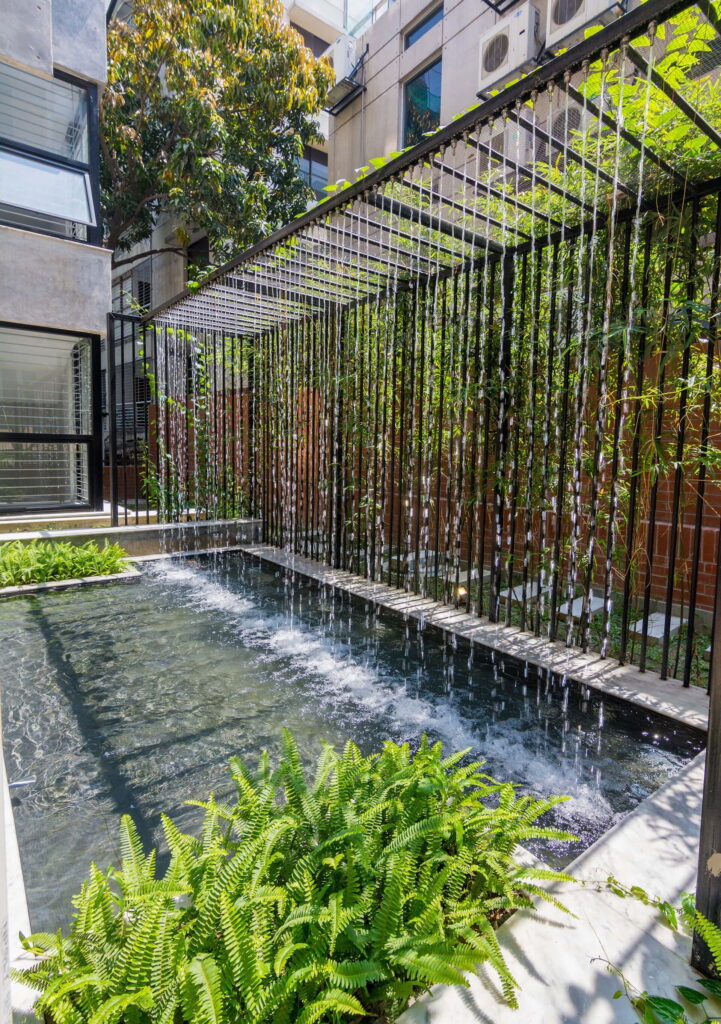
Urban Landscaping. Reducing temperature through passive cooling strategies. Baseera breeze, Baridhara, Dhaka. Work of ZANNAT JUI ARCHITECTS
Passive design strategies
Passive design minimises reliance on mechanical systems by responding intelligently to the local climate.
Important strategies include proper building orientation, natural ventilation, daylighting, external shading devices, thermal mass, and landscape design.
These approaches reduce energy demand while improving indoor comfort.
Efficient building systems
Energy consumption can be reduced further through efficient building systems.
LED lighting, high-efficiency cooling and ventilation systems, smart building controls, and energy-efficient appliances can all contribute to better performance.
The aim should be to use only the amount of energy that is genuinely necessary.
Smart energy management
Smart energy management integrates sensors, automation, energy monitoring systems, and battery storage.
These systems help optimise energy use and maximise the use of renewable energy.
They can also identify unnecessary consumption and allow building managers and occupants to make more informed decisions.
Occupant behaviour matters
Even a well-designed Net Zero Energy Building depends on its occupants.
The way people use lighting, ventilation, cooling systems, and appliances significantly influences a building’s performance.
Conscious use of energy is therefore essential. Technology alone cannot achieve net-zero goals unless occupants also participate responsibly.
The context of Dhaka
For cities like Dhaka, achieving net-zero energy requires a combination of climate-responsive architecture and renewable energy technologies.
Proper shading, cross ventilation, internal courtyards, green roofs, daylight optimisation, high-efficiency cooling systems, and rooftop solar panels are particularly effective in Dhaka’s hot and humid climate.
These strategies can reduce energy demand while also improving indoor comfort and environmental performance.
However, as an architect, I often ask myself: What if a client does not want to build a Net Zero Energy Building?
Can I still design a building that is more self-sufficient?
I believe the answer is yes.
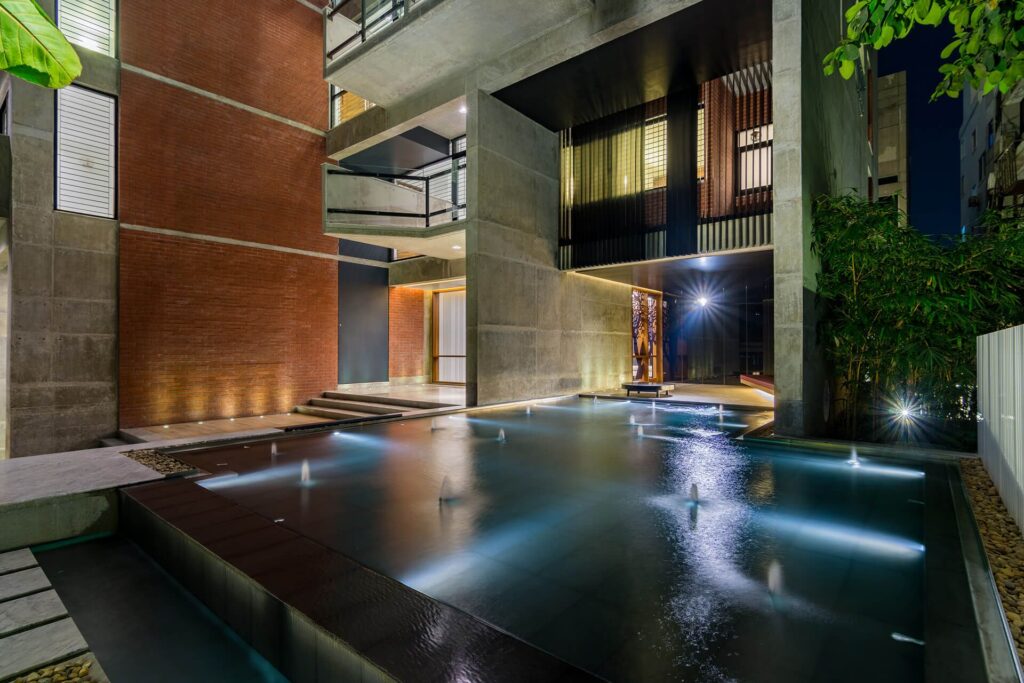
Cooling Courtyard Evaporative Water and Natural Ventilation. Baseera breeze, Baridhara, Dhaka. Work of ZANNAT JUI ARCHITECTS
Self-sufficient buildings
A self-sufficient building is designed to generate, conserve, recycle, and manage the resources required for its operation.
Rather than relying entirely on municipal systems, it functions as an integrated ecosystem in which water, energy, food, biodiversity, and social life are supported within the building itself.
Complete self-sufficiency may not always be possible, particularly in dense urban areas. However, buildings can still reduce their dependence on external systems.
Water self-sufficiency
A self-sufficient building should manage water carefully.
Rainwater can be harvested and stored. Greywater from sinks and showers can be recycled. Wastewater can be treated through natural or mechanical systems. Recycled water can be used for irrigation and flushing, while water-efficient fixtures can reduce consumption.
The objective is to minimise dependence on external water supplies while also reducing stormwater runoff.
Green infrastructure and biodiversity
Nature can become part of architecture through green roofs, living walls, native vegetation, urban forests, shaded landscapes, pollinator gardens, and habitats for birds, butterflies, and insects.
These strategies improve air quality, reduce the urban heat island effect, manage rainwater, and strengthen biodiversity.
Nature should not be treated as decoration. It should be considered an essential part of the building.
Public and social spaces
A self-sufficient building must also be socially sustainable.
Shared courtyards, community gardens, roof terraces, outdoor gathering spaces, children’s play areas, and flexible spaces for learning and cultural activities can strengthen community life.
These spaces encourage social interaction, improve mental well-being, and create a greater sense of belonging.
Energy self-sufficiency
A building should first minimise energy demand through passive design.
It can then generate renewable energy through rooftop solar panels, building-integrated photovoltaics, small wind turbines where appropriate, geothermal systems, battery storage, and smart energy management.
The goal is to approach or achieve net-zero energy, where annual renewable energy production equals annual consumption.
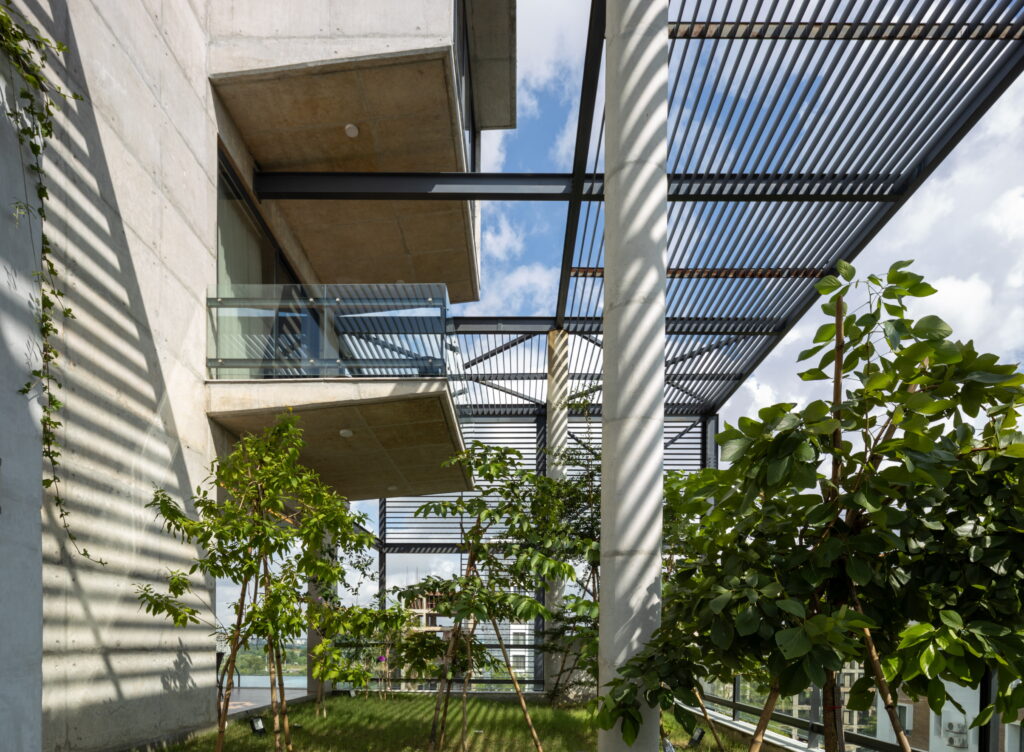
Climate-Responsive Courtyard Passive Shading, Natural Ventilation and Urban Greenery. Shadhin Residence, Bashundhara, Dhaka. Work of SHATOTTO & ZANNAT JUI ARCHITECTS
Food production
Buildings can also contribute to urban food security.
Rooftop farms, vertical gardens, hydroponic and aquaponic systems, edible landscapes, fruit trees, and herb gardens can bring food production into urban architecture.
These systems may not provide all the food required by occupants, but they can improve access to fresh produce and encourage people to reconnect with the process of growing food.
They can also create opportunities for education, cooperation, and community participation.
Nature is not separate from us
The movement from ego to eco requires architects to reconsider their role.
A building is never an isolated object. It is connected to water, energy, soil, climate, vegetation, infrastructure, culture, and community.
Architecture affects the environment around it, whether architects acknowledge that responsibility or not.
The question is therefore not only whether a building looks impressive. We must also ask whether it respects its surroundings, uses resources responsibly, responds to its climate, and supports both human and ecological life.
When architecture is driven by ego, it attempts to dominate the site. When it is guided by ecological awareness, it begins by listening. We do not stand outside nature or above it. We live within it.
Nature is not simply our surroundings. Nature is our community.
Zannat Jui is a Bangladeshi architect, systems thinker, and sustainability strategist. She is the founder of ZANNAT JUI ARCHITECTS, Head of Design at SHATOTTO, architecture for green living, and holds a master’s degree in Sustainable Design from the National University of Singapore. Her work focuses on sustainable architecture, adaptive reuse, landscape, and interior design, and she is recognised as an emerging voice in sustainable architecture in Bangladesh.
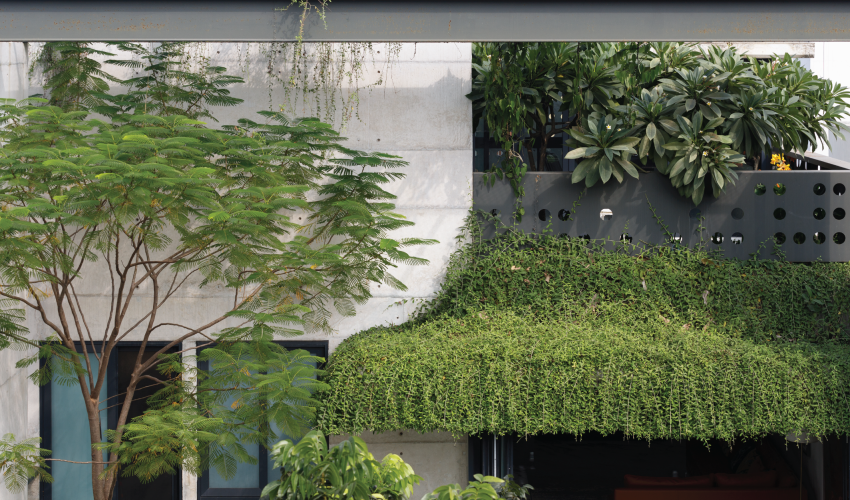
Feature Image: Living Façade Passive Cooling Through Integrated Greenery. Omer Residence, Nikunjo, Dhaka. Work of ZANNAT JUI ARCHITECTS & SHATOTTO