


By Ar. Md. Faysal Kabir
The emergence of Bangladesh’s national identity and its architectural expression are closely intertwined. Architecture is not merely a method of spatial construction, rather an expression of a nation’s collective consciousness. Its foundations are informed by climate; climate shapes culture, and culture, in turn, influences Architectural Form. This relationship is further conditioned by local materials, economic and social structures, belief systems, and the inherent practices of craftsmanship.
Vernacular architecture offers a clear expression of this relationship between climate, culture, and place. Rooted in local knowledge, it responds to environmental conditions through the economical use of readily available materials and established methods of making. Across each geographic territory, variations in climate shape patterns of living, cultural practices, and construction pedagogy. Vernacular architecture thus emerges not as an isolated object, but as a contextual expression of this notion—where material, climate, society, and craft converge to produce a distinct regional character.
In Bengal, this relationship between climate, culture, and architectural form is most clearly articulated through the roof. With heavy rainfall as a fundamental environmental condition, the primary concern of construction is the rapid discharge of water. Bengal architecture is therefore, in essence, an architecture of roofs and drainage. Forms developed in the West or Central Asia, shaped by fundamentally different climatic conditions, cannot simply be transplanted into Bengal without losing their functional logic.
As society develops, the language of architecture also changes. Once basic needs have been met, architecture becomes a means of expressing power, prestige and ideals. A zamindar builds a large house, a subahdar constructs a grand mosque, and a king erects a monumental temple. These buildings display personal grandeur while also attracting collective support through their connection with spiritual belief. The architecture of power is therefore expressed mainly through two forms: the palace and the place of worship. Royal courts and administrative estates, or Kachari houses, appear alongside them.
Vernacular architecture may not contain an excess of formal artistic expression, yet art finds its way into our everyday life through Nakshi Kantha, painted motifs on Mud walls, and patterns on Pitha. This reflects a fundamental condition of human life: neither livelihood can exist through necessity alone, nor can art remain detached from the conditions of living. Nature itself is architecture’s greatest artist, and the architect cannot surpass nature. Rather enters into a dialogue with it, seeking to complement and respond to the surrounding context. Human imagination, after all, cannot extend entirely beyond human experience. Architecture, therefore, is not a single, linear declaration, but an evolving process shaped by the ever-changing negotiation and discourse.
The architectural expression of Bangladesh is deeply intertwined with the geography and political history of the Bengal delta. Its present national boundaries are the outcome of successive historical transformations, each leaving a distinct imprint on the way people understand and inhabit place.
During the long colonial period, particularly from the late eighteenth century onward, Dhaka lost much of its Mughal splendour and gradually became a neglected city. The Partition of 1947 and sequentially the Language Movement of 1952 marked a crucial turning point in this history. What began as a demand for recognition of the state language gradually established the foundations of a national identity rooted in language and culture. It became clear that language and culture, rather than religion, formed the deeper basis of self-identification among the people of this region. The Liberation war of 1971 was the outcome of that collective consciousness and Bangladesh eventually emerged as a nation. The devastation was even more profound, as war, displacement, and economic hardship left much of the country’s built environment in a state of severe deterioration and loss.
After the Liberation War of 1971, the architectural language of independent Bangladesh could not therefore inherit a single, uninterrupted tradition. Instead, it began to seek its own form organically through the interaction and blending of Mughal, colonial, regional and modern influences.
One element, however, remained constant throughout this long journey: Bengal’s climate. For centuries, it profoundly shaped the life, culture and architecture of this land. Yet, with the growing effects of climate change, the country once known for six distinct seasons is increasingly moving towards the reality of only three. Seasonal agriculture, festivals, rituals and many other cultural aspects of everyday life are disappearing with this transition.
At the same time, global capitalism and uniform patterns of urbanisation are gradually weakening local architectural and cultural characteristics. A nation’s sense of identity, dignity and creative growth can achieve fulfilment only by preserving and developing its own cultural character.
Within this multidimensional context, a fundamental question arises: What is the distinct architectural language of this territory? When we compare the architecture of the eighteenth and nineteenth centuries with that of contemporary Bangladesh, it becomes clear that the answer has changed over time, creating new areas of inquiry. Heritage and traditions are not exactly replicated, but rather adapted, transformed and evolved with changing contexts, practices, and aspirations.
Distinctiveness remains vital. It reflects a collective desire to recognize one’s own character, affirm cultural dignity, and articulate a meaningful place within a wider world. This awareness can become a starting point for rediscovering the architectural language of Bangladesh.
Our architectural history predates Pundranagara. Buddhist viharas and monasteries, temples and madrasas all bear witness to religious and socioeconomic conditions that have endured through time. From the Pala and Sena periods to the Sultanate and Mughal eras, history has preserved palaces and places of worship, forts and kachari houses, but not the homes of ordinary farmers. The palatial architecture of Pundranagara was never accessible to the common people of Bengal. Mughal structures in Dhaka, such as Lalbagh Fort and Bara Katra, are ultimately monuments to power and administration, not to everyday life.
The architecture of ordinary people became somewhat obsolete. It was built from fragile materials, thus little archaeological evidence of it remains. To understand Bengal’s architectural heritage, therefore, one must value not only surviving monuments but also the vernacular building traditions that have disappeared into history.
Centuries later, the Sultanate period repeated a similar pattern. The primary aim at the time was to reproduce renowned architectural forms. Since local technology and craftsman did not always possess the necessary expertise, master builders were brought from Persia, Samarkand and also from parts of Europe . Naturally, local materials, technologies and limitations prevented these imported forms from remaining entirely unchanged. Instead, they were absorbed and transformed through local practice.
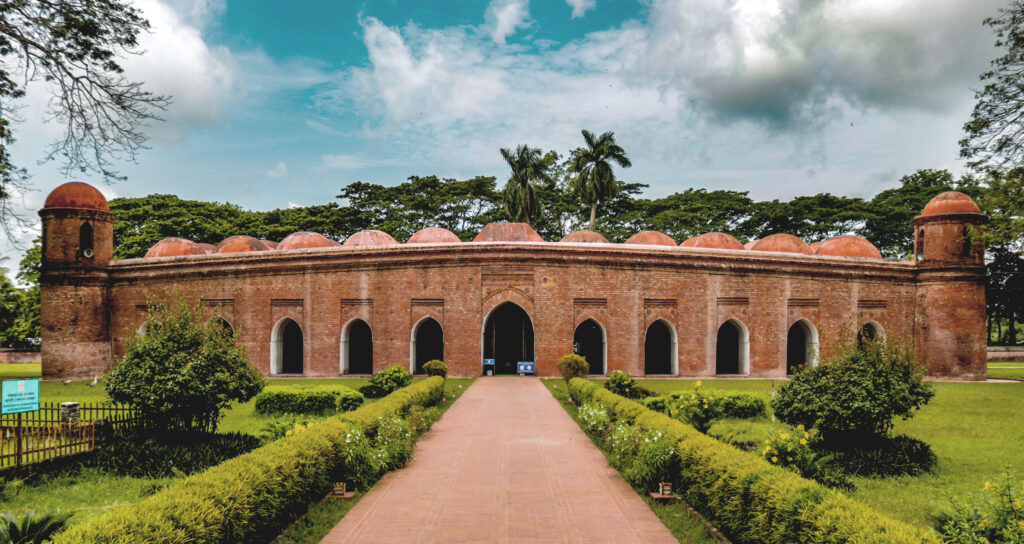
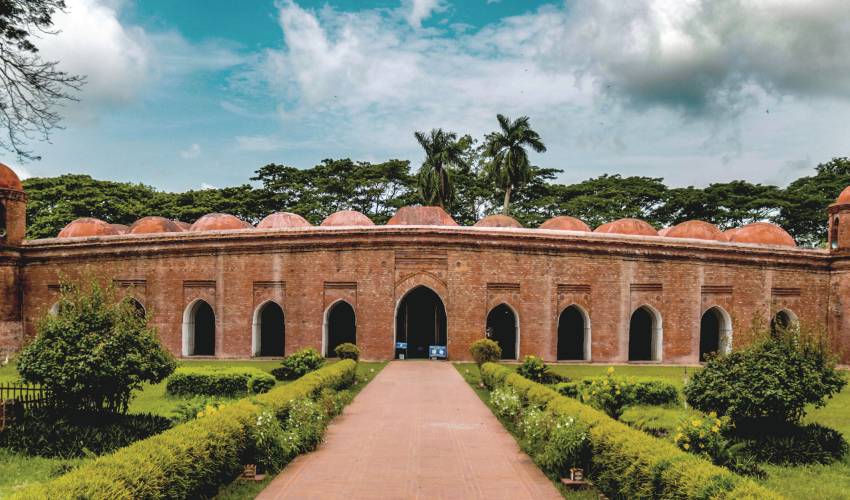
Shaat Gombuj Mosque
The Sixty Dome Mosque in Bagerhat, built between 1442 and 1459 under Khan Jahan Ali, is a living example of this adaptation. In this structure, the Tughlaq architectural tradition of Delhi merged with the sloping roofline inspired by Bengal’s indigenous huts. Its eighty-one domes, arranged in seven rows and supported by sixty stone columns, created a completely distinctive form.
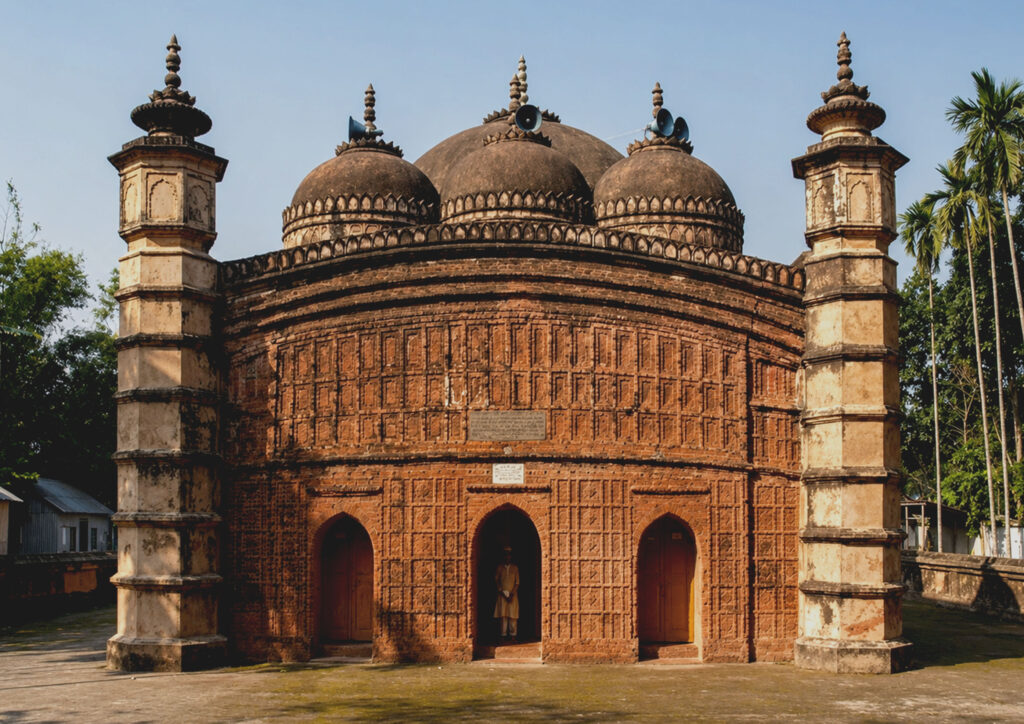
Subsequently, Atia Mosque in Tangail, built by Sayyid Khan Panni in 1609, combined Sultanate and early Mughal elements while retaining the characteristic curved cornice of Bengal’s indigenous roof forms. The Jor Bangla Temple in Pabna, attributed to Brajmohan Krori and built in the mid-eighteenth century, carried this vernacular roof tradition into Hindu temple architecture through its paired do-chala forms. Like the Sixty Dome Mosque, both demonstrate how imported architectural traditions were absorbed into Bengal through the chala roof system, whose curved and sloping profile evolved from local hut construction and effectively sheds the region’s heavy monsoon rainfall. Rather than remaining fixed to an external architectural language, these structures were transformed by the climate, materials, and building traditions of Bengal.
Imported technology did not survive here in an unaltered state. Through Bengal’s climate and the skilled hands of local craftspeople, it was transformed according to the conditions of this land. This is one of history’s central lessons. No matter how memorable a palace or place of worship may be, it cannot fully represent the life of ordinary people.
After the Industrial Revolution, our agrarian society gradually transformed into one dependent on industry, business and salaried employment. The direct relationship between production and consumption was broken, and the rise of the merchant class introduced an economy based on cash. This created new realities of financial capacity.
Modernity emerged with a promise of equality, challenging the hierarchies of the past. The same brick once used to build temples could now be used by the poorest person in a village. Industrialisation created a certain degree of economic capacity across society, but no architectural language was developed for this profound change. This remains one of the greatest crises of the present.
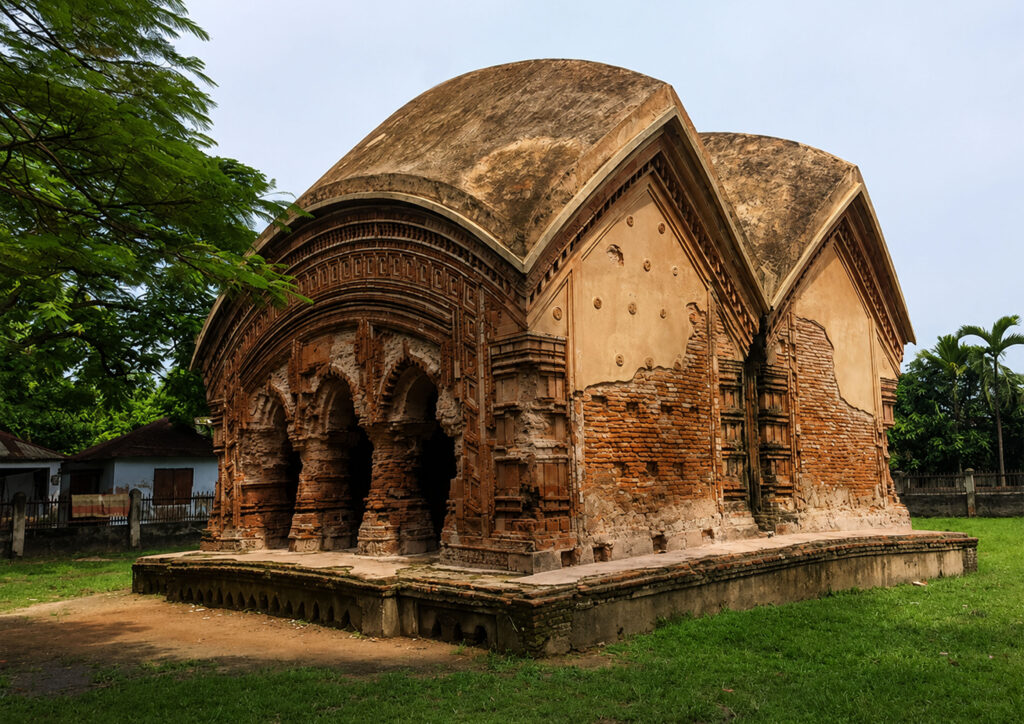
Jor Bangla Temple, Pabna, Bangladesh. (Source: Wikipedia)
Now, a fundamental question emerges while searching for an architectural language within this vacuum: What should represent the architecture of a nation? The monumental mosques, temples, palaces and public buildings shaped by ruling powers, or the modest dwellings of ordinary people?
The first carries the history of authority, patronage and external influence. The second reflects the conditions of everyday life: climate, material, culture and patterns of living. Viewed through the latter, the courtyard emerges as a central element of Bengali architectural thought. In village life, it was more than an open space within the house. It accommodated sleeping, relaxation, social gathering and domestic activities, while allowing women to move within a protected and private environment.
This courtyard-based model is climate-responsive, economical and protective of privacy. It is perhaps Bengal’s most successful architectural solution, embedded deeply within the region’s cultural DNA. Yet the conflict between materiality emerges afterwards.. The fragility of mud walls and thatched roofs vs the permanence of brick palaces has never been fully resolved. Modernism entered the architectural tradition of Bangladesh through this continuing uncertainty.
The Twentieth century was an important era in world history, marked by the emergence of new nation-states and the decline of inherent colonialism. After independence, newly formed nations shared a common aspiration: to build societies free from exploitation, guarantee basic needs for all and establish human dignity. In architecture, modernism became an important expression of these aspirations. Anything inessential was to be avoided; utility determined necessity. It aimed to use limited resources efficiently while providing dignified shelter for the greatest number.
For centuries, kings, rulers and aristocratic classes had been the primary patrons of art and architecture. As capital became more widely distributed and society changed, architecture gradually moved beyond this exclusive sphere and began to address the needs and rights of ordinary people.
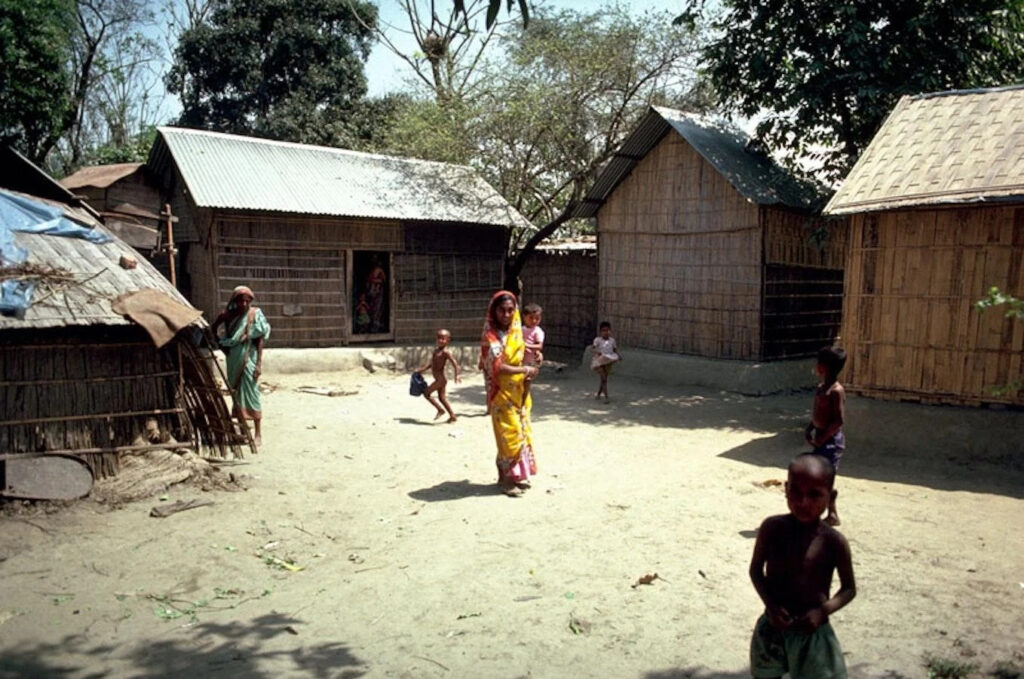
The traditional courtyard as a shared space for everyday life.
(Source: Rethinking the Future)
This transformation introduced further queries- How could architecture embrace technological progress while remaining connected to local climate, materials, construction knowledge and the realities of people’s lives? Would modernity make earlier building wisdom irrelevant, or could a new relationship be established between traditional knowledge and technology?
Within the context of Bangladesh, Muzharul Islam’s architectural thought offered a clear and meaningful response to this tension.
Muzharul Islam (1923–2012) held one of the clearest visions of architecture’s role in shaping the modern state of Bangladesh. Socialist in outlook, he saw architecture as more than the construction of buildings; it was a cultural instrument for imagining and building a more equitable society. For him, architecture and urban facilities were essential to public life and had to remain accessible to all. Restrained consumption, social responsibility, and human-centred planning shaped his thinking.
Architecture and engineering approach the built environment from different directions. Engineering places greater emphasis on constructability, technical efficiency, and immediate requirements. Architecture must also consider the future, since the spatial and social consequences of design often unfold over decades. Architecture therefore occupies a distinctive position between technology and art, with its central task being to bring the two into meaningful relation.
Muzharul Islam’s own education reflected this synthesis. He studied civil engineering at Shibpur Bengal Engineering College before earning an architecture degree from the University of Oregon in the United States. A scholarship later took him to the Architectural Association in London to study tropical architecture, followed by postgraduate studies under Paul Rudolph at Yale University. At Yale, he studied alongside Stanley Tigerman and became acquainted with Louis Kahn, encounters that expanded his engagement with contemporary architectural thought.
For a newly emerging nation, however, international ideas alone could not provide an adequate architectural language. Bengal’s historic architecture offered a rich cultural inheritance, but few existing models could directly address the institutional and social demands of a modern nation-state. Muzharul Islam therefore adopted modernism as a foundation while seeking to ground it in the realities of Bengal. His modernism was neither imitation nor rejection. It was a dialogue between international architectural thought and the climate, culture, materials, and patterns of life of this region.
This approach can be traced across his body of work, from the Faculty of Fine Arts at the University of Dhaka, designed between 1953 and 1955, to the master plans for Jahangirnagar University and the University of Chittagong, the National Library and Archives, the Central Public Library at Shahbagh, and his own house in Dhanmondi. His floating concrete roof, for example, can be read as a modern interpretation of Bengal’s traditional roof-centred architecture, translating a familiar environmental response into a contemporary structural language.
His influence extended beyond individual buildings. He served as president of the Pakistan Institute of Architects from 1968 to 1969 and later led the Institute of Architects Bangladesh from 1972 to 1980. Through professional organisation, architectural education, and international engagement, he helped establish a wider platform for architectural discourse in Bangladesh.
His efforts also connected the country with some of the leading architectural figures of the twentieth century. Louis Kahn, Paul Rudolph, and Richard Neutra were among the internationally recognised architects who found opportunities to engage with Bangladesh. His collaboration with Kahn on the National Parliament Building, together with his leadership in professional institutions and architectural education, helped position the architecture of Bangladesh within a broader international discourse. Muzharul Islam was therefore not simply a practitioner of architecture. He helped establish a way of thinking about architecture in relation to society, technology, culture, and the future of the nation. The path he opened shaped the generation that followed, among them Shamsul Wares, who inherited this modernist project at a time when the question of Bangladesh’s architectural identity had become even more complex.
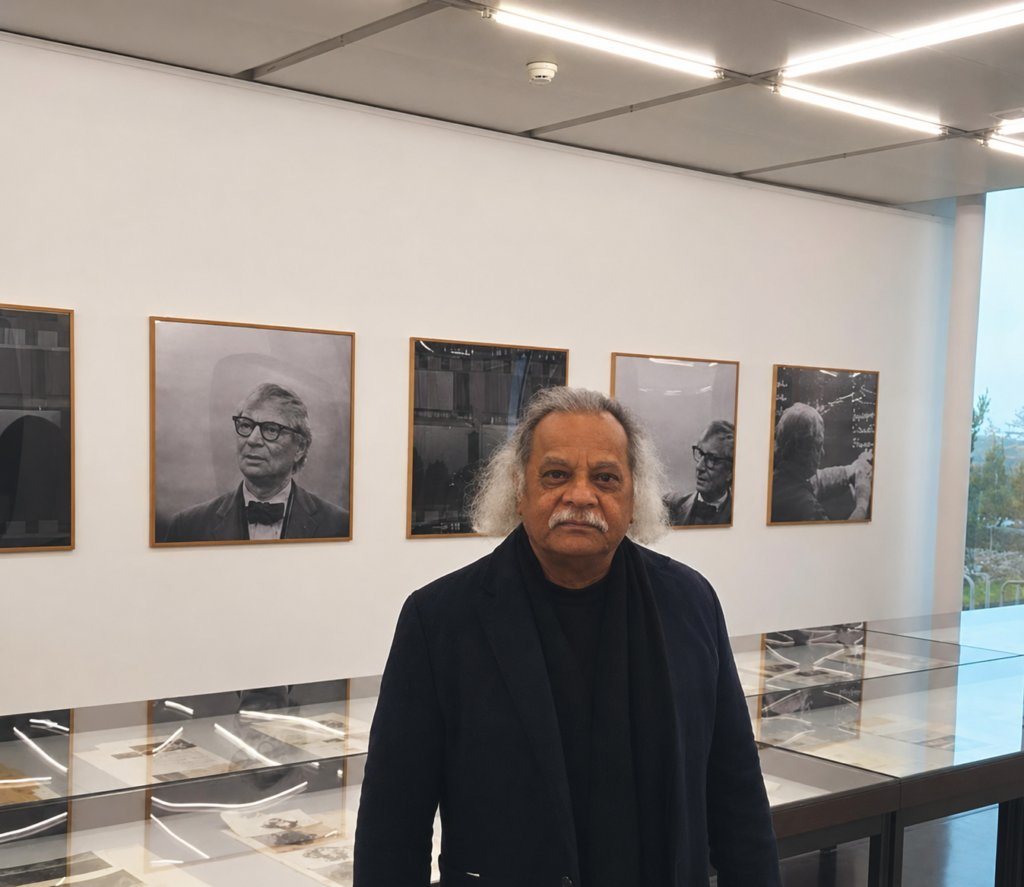
Ar. Shamsul Wares
Nearly two decades after Muzharul Islam, Shamsul Wares was born in Bangshal, Dhaka, in 1946. The architectural question he inherited was more complex. The racial divisions of the British period and the two-nation theory of Pakistan had created identifiable structures of separation. The national identity of Bangladesh, however, emerged from a more fluid and layered history. Its architectural expression therefore remained an open and unresolved question.
Modernism had deliberately distanced architecture from historical reference. This created a difficult position for a new nation seeking a language of its own. Earlier architectural forms could not easily be claimed as a direct expression of the present, while the meaning of “we” itself remained uncertain. In the West, this uncertainty contributed to the rise of postmodernism and other theoretical experiments. In Bangladesh, however, the immediate conditions of life demanded a different response. Architecture had to remain useful before it could become purely theoretical.
Raised in Chandpur, Shamsul Wares secured first place in the admission examination at the Bangladesh University of Engineering and Technology. He graduated in architecture in 1968 and began his professional career that same year at Muzharul Islam’s practice, Vastukalabid. When the Liberation War began in 1971, Wares was only twenty-five. He entered professional life at a moment when the country had been physically devastated and socially transformed. In 1972, at the age of twenty-six, he joined the Department of Architecture at BUET, where he would teach for more than three decades.
For Wares, architecture was one among several ways of understanding society. He turned to art criticism and teaching to address questions that architecture alone could not fully contain. Country, land, and people remained recurring subjects in his thought. He recognised that every medium has its limits. A novel may move a person through words, while architecture works through space, material, light, and experience. His architectural language therefore emerged from a broader humanistic inquiry rather than from architecture alone.
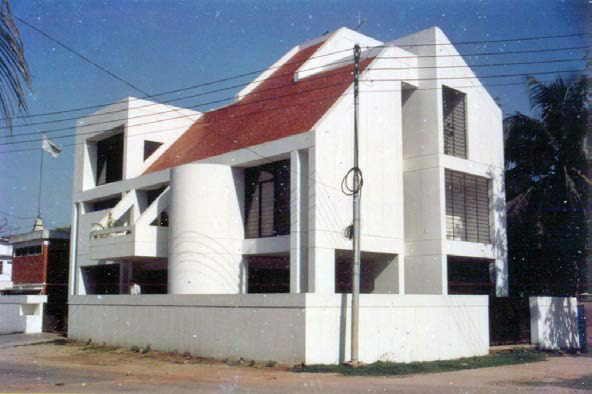
Kamal Residence by Ar. Shamsul Wares
(Source: Shamsul Wares Archive)
His philosophy was grounded in abstraction, geometric clarity, and humanism. He sought neither to reproduce local symbols nor to decorate buildings with references to the past. Instead, he reduced architecture to its essential elements and their relationships. The complicated sequences of verandas, corridors, and rooms found in colonial and zamindari houses were stripped back to functional spatial arrangements. Walls became necessary boundaries rather than objects of decoration. Ornament was deliberately avoided.
For Wares, ornament also carried a particular historical burden. Much of architectural history is written through the monuments of kings, rulers, and powerful institutions. Architecture that celebrates individual authority can reinforce the very hierarchies from which ordinary people remain excluded. His restraint was therefore not merely aesthetic. It was connected to a broader social position in which architecture was expected to serve people rather than power.
This position also distanced him from the postmodern and deconstructivist theories gaining influence in the West. In a society where many people still struggled with basic necessities, architectural theory detached from everyday life could easily become a luxury. Wares returned instead to a more fundamental question: if every bird has a nest, why should human beings not have a home?
This conviction placed the individual at the centre of his practice. Yet his concern for people extended beyond the private dwelling. Wares is among the pioneers who recognised that the city itself needed to be designed as a place for collective life. He understood that public spaces could influence how people moved, gathered, observed, and experienced their surroundings. His work therefore expanded the question of architecture from the building to the urban landscape.
One of his earliest expressions of this idea appeared in National Shishu Park in the 1970s. Rather than imposing a conventional amusement-park layout, Wares responded to the existing topography of Suhrawardy Udyan. Circles, squares, and triangles organised movement and play around a central fountain, while the existing mound and banyan tree remained within the composition. Geometry became a means of discovery rather than mere formal order. The park demonstrated how architecture could create an environment for children through movement, landscape, and play.
The same concern continued into his work of the 1980s. At the Botanical Garden, the masterplan, observation tower, and greenhouse were conceived as parts of a larger public landscape. The intention was to create a sanctuary within the city, where architecture and vegetation could produce a coherent experience of retreat and observation. In Udayan Uchcha Madhyamik Bidyalaya, academic and administrative functions were organised around a U-shaped plan, while a mature tamarind tree became the spatial focus. Broad semicircular stair landings framed views towards the tree, making landscape part of the everyday experience of the school.
His domestic projects of the same period explored these principles at a more intimate scale. Kamal Residence composed geometric volumes within a restrained framework, allowing the ground plane to remain connected with its surroundings. Inclined roofs introduced a subtle sculptural quality while responding to climate and light. BLRI Housing developed a contextual domestic architecture through staggered buildings, pitched roofs, courtyards, and gardens. Its arrangement recalled the clustered character of vernacular settlements while accommodating contemporary living. Across these works, Wares continued to test how abstraction could remain connected to landscape, climate, movement, and human use.
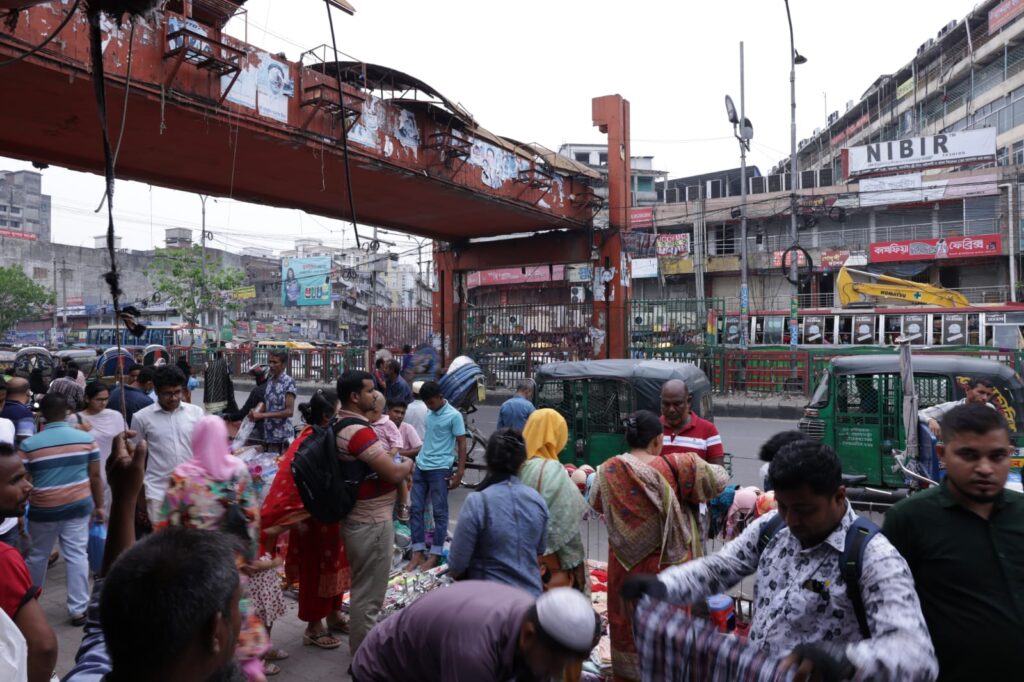
New Market Old Foot-overbridge by Ar. Shamsul Wares
(Source: Dhaka Tribune, 2024)
The New Market Foot Overbridge, developed in the 1990s, brought this understanding of public architecture into the everyday movement of the city. Wares treated the overbridge as an urban artifact, rather than simply infrastructure for crossing a road. Its slender structural members remain close to the human scale instead of becoming imposing structural objects. The bridge does not rise abruptly. Its initial rise is gradual, reaching approximately five feet before continuing upward, allowing the surrounding landscape and urban activity to remain visually connected.
The proportions of its treads and risers allow comfortable movement even while carrying shopping or other loads. Its expanded horizontal span strengthens the connection between the pedestrian and the surrounding urbanscape. The railing remains minimal and only as high as necessary, preserving the view rather than obstructing it. Framed openings at the upper level create further moments of observation. The bridge is therefore not simply a passage between two sides of a road. It turns movement into an experience of the city.
This conviction placed the individual at the centre of his practice. His houses appear less like finished objects than parts of an ongoing process. They allow for change and occupation rather than insisting on the authority of a final architectural statement. His public projects similarly suggest that architecture becomes meaningful through use. Whether a house, school, park, garden, or footbridge, each work establishes a relationship between the individual and the larger environment.
In his work, the severity often associated with modernism became softer and more intimate. The abstraction remained, but its character became human and almost poetic. His modernism was therefore neither monumental nor austere for its own sake. It operated within the scale of everyday life.
This restraint extended to materials and construction. He preferred ordinary bricks covered with plaster to expensive facing bricks. He understood that walls might change over time and that plaster and paint allowed those changes to be repaired without unnecessary expense. His balconies were similarly contained within the building envelope rather than projected outward as decorative gestures. Every decision reflected an economy of material, construction, and expression.
These principles became particularly significant in a country emerging from war, where opportunities for large public projects were limited and resources were scarce. Within these constraints, Wares demonstrated that architectural ambition did not require excess. His work developed a form of modernism rooted in the realities of Bangladesh while remaining open to the wider world.
Wares therefore established a distinct architectural practice that did not depend upon direct imitation. He became, in the truest sense, an architect made in Bangladesh— shaped by the water, air, culture, and social realities of this land while remaining connected to global architectural thought. His outlook was global in its intellectual openness and local in its empathy, values, and understanding of place.
The central principles of his work can be reduced to three words: values, simplicity, and the avoidance of waste. What contemporary architectural discourse calls sustainability is, in many ways, an old lesson of this land: achieving the greatest possible benefit with the least possible use of material. In this sense, Wares’ modernism returns to the same wisdom found in Bengal’s vernacular architecture.
Muzharul Islam and Shamsul Wares therefore represent not two separate architectural positions, but two successive responses to the same unresolved question: how can architecture belong to Bangladesh? Islam established the foundations of a modern architectural practice; Wares carried that inquiry into the everyday life of the city, the home, the institution, and the public realm. One established the language of modern architecture for a new nation; the other tested how that language could become humane, economical, and rooted in place.
Their work suggests that the architectural identity of Bangladesh does not lie in reproducing a particular historical form. It lies in the ability to respond to people, climate, material, culture, and the changing life of the city. That question remains open. The next generation must continue the conversation, not by searching for a fixed image of Bangladesh, but by discovering how architecture can remain meaningfully of this land while moving with its time.
Md. Faysal Kabir is an architect and educator whose work explores the relationship between architecture, landscape, climate and society. A graduate of the Department of Architecture at Bangladesh University of Engineering and Technology (BUET), his architectural trajectory has been shaped by professional practice, documentation of heritage, research and teaching. Early exposure to the work of Balkrishna Doshi at Sangath and the enduring influence of Muzharul Islam informed a practice grounded incontext, climate responsiveness and social responsibility.
As Partner Architect at Framework, his work seeks to reconcile contemporary architectural practice with the cultural, environmental and economic realities of Bangladesh. Rather than treating architecture as an isolated object, he approaches it as a process shaped by landscape, memory, material and community. His projects rangefrom institutional and public buildings to research initiatives, heritage documentation and design competitions, reflecting a sustained interest in the relationship between architecture and everyday life.
Alongside practice, Kabir has remained actively engaged in teaching, mentoring and architectural discourse. Through studio teaching, publications, exhibitions and archival initiatives, he has consistently contributed to documenting Bangladesh’s architectural legacy while encouraging critical inquiry among younger generations of architects. His advocacy for equity, cultural continuity and socially responsible design extends beyond professional practice, positioning architecture as a medium for public engagement and collective well-being. Across these diverse roles, his work reflects a commitment to developing an architectural language that is rooted in place, responsive to climate and attentive to the lived experiences of people.